
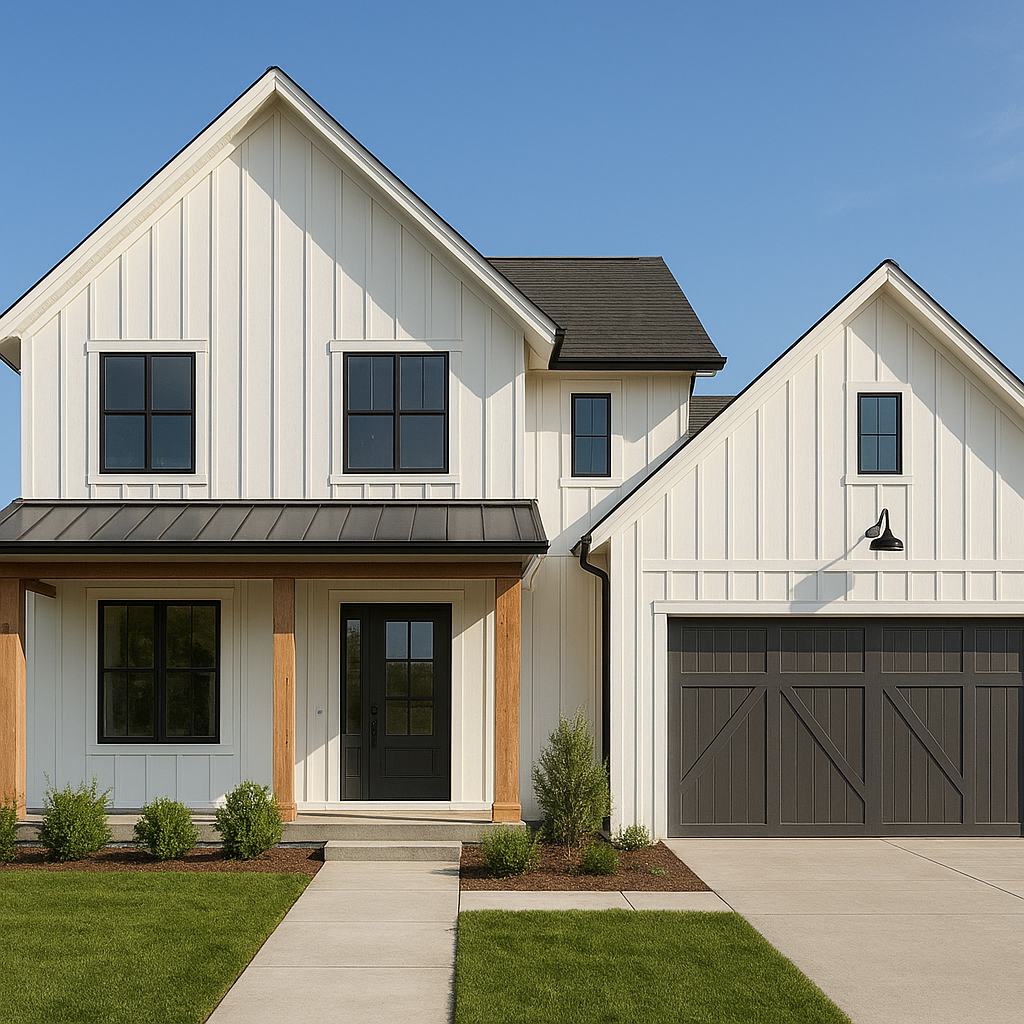
A barndominium is a type of home, not an alternative to having a house. The useful comparison is with a conventional site-built home. A barndominium may be a converted barn or a purpose-built, barn-style residence using post-frame, steel-frame, or conventional wood framing. The main differences concern construction, layout, and how the property is assessed for financing and resale. It is not automatically cheaper, more efficient, or more durable.
“Barndominium” is a broad market term, not one standardized construction system. Two homes advertised under that label can have very different structures, finishes, and ownership costs. Look beyond the name to the plans, materials, site, and complete budget.
Barndominium vs. Conventional House: At a Glance
A useful barndominium vs house comparison applies the same criteria to both options. Exterior style alone tells only part of the story.
| Criterion | Barndominium | Conventional site-built home |
|---|---|---|
| Definition | A broad category covering converted barns and purpose-built, barn-style residences. | A home constructed on its site using familiar residential designs and construction methods. |
| Structure and exterior | May use post-frame, steel-frame, or conventional framing, with metal or other exterior finishes. | Often uses wood framing, although other structural systems and exterior materials are possible. |
| Layout | May feature open interiors, tall ceilings, and an attached workshop or garage. | Can offer open or divided layouts, tall ceilings, and attached workspaces too. |
| Construction cost | Depends on the complete habitable project, not just a kit or shell. | Depends on the same complete scope, including site work, systems, and finishes. |
| Energy performance | Depends on the envelope, insulation, air sealing, climate, and equipment. | Depends on those same design and installation factors. |
| Maintenance | Follows the actual roofing, siding, coatings, windows, and construction details. | Also follows the actual materials, components, and detailing. |
| Financing and insurance | Requires property-specific review by the lender and insurer. | Also requires review; acceptance and conditions depend on the property and provider. |
| Resale | Depends on local demand, comparable sales, and property characteristics. | Depends on the same local-market evidence and property characteristics. |
What Counts as a Barndominium?
Converted Barns and Purpose-Built Homes
A converted agricultural building starts with an existing structure designed for another use. Turning it into a residence may require substantial assessment and upgrades. The foundation, frame, roof, drainage, utilities, and suitability for residential occupancy all need attention. An appealing exterior does not establish that the building is ready to become a home.
A purpose-built barndominium starts as a residential project, even if it resembles a barn. Its design can account for bedrooms, bathrooms, insulation, ventilation, and household services from the outset. That is a different starting point from adapting an agricultural building around existing limitations.
Construction Method Is Not the Same as Architectural Style
Barndominium construction can take several forms. Post-frame construction uses widely spaced posts or columns as major structural supports. Steel-frame construction uses steel structural members. Conventional wood framing can also sit behind a barn-style exterior.
Metal siding and roofing describe exterior materials, not necessarily the frame beneath them. A metal-clad home may have wood framing, while a steel-framed home may use other cladding. The barndominium label also does not, by itself, classify a property as a manufactured or mobile home. Drawings and construction records provide better answers than a listing description.
How Construction and Everyday Living Differ
Structure, Layout, and Future Changes
Open floor plans and high ceilings are common attractions of barn-style homes. Some structural designs allow a clear-span interior: an area without intermediate supporting columns. That can be useful for a spacious living area or an attached workshop.
Those possibilities are not guarantees. Structural spans, roof loads, bracing, and connections need project-specific design. An interior wall might carry loads, provide structural support, or contain plumbing and wiring. Do not assume every partition can be moved freely.
Conventional homes can also have open plans and generous garages. Compare how the actual layouts work: furniture placement, bedroom privacy, storage, and sound travel. A large shared room can feel spacious but leave fewer quiet corners.
An integrated workshop adds another question: how will noise, dust, odors, and any vehicle exhaust stay out of living spaces? Appropriate separation and ventilation need to match the intended use. Tall ceilings likewise affect heating and cooling design; extra volume should be accounted for rather than treated as a purely visual feature.
Comfort, Energy Efficiency, and Moisture Control
Neither building label guarantees a comfortable home. Performance starts with the building envelope—the roof, walls, windows, doors, and other assemblies separating indoors from outdoors.
The U.S. Department of Energy explains that insulation slows heat flow. Suitable insulation and its performance depend on the application and climate, so assess the actual assemblies rather than assuming one housing style performs better.
Air sealing limits unwanted leakage through gaps and joints. Insulation and air sealing serve different purposes, and both need careful installation. Thermal bridging occurs where a conductive material creates a path for heat through an otherwise insulated assembly. Framing and connection details should address that possibility.
Condensation control matters too. Moist indoor air can condense when it reaches a sufficiently cold surface. Roof and wall design should manage air movement, moisture, and drying in a way suited to the climate. Metal components do not make condensation inevitable, but poorly planned assemblies can create problems.
Finally, ventilation and heating or cooling equipment should suit the finished home. Floor area, ceiling height, windows, and separation from a workshop all affect the design. Neither a large insulation allowance nor oversized equipment substitutes for a coordinated plan.
Maintenance and Durability
Compare materials and components, not labels. Metal roofing or siding may need attention to coatings, fasteners, sealants, and damaged areas. Other cladding materials have their own cleaning, finishing, and repair needs.
Both housing types need checks around windows, doors, roof penetrations, gutters, and drainage. Exposed connections deserve inspection where present. Water management and installation quality can matter as much as the chosen material.
A barndominium is not maintenance-free or inherently stormproof. Its durability, like that of a conventional house, depends on design, construction quality, exposure, and upkeep.
Is a Barndominium Cheaper to Build?
It can be, but there is no universal cost advantage. A simple shape or efficient structural layout may help a particular project. Extensive glazing, high-end finishes, difficult site conditions, or a large workshop may offset those savings.
The most misleading comparison puts a kit or shell price beside a completed conventional-home price. A shell quote may cover only specified structural components and exterior materials. It may exclude installation, foundations, utilities, interior systems, or finishes. Check the written scope rather than guessing what “package” means.
Compare complete, habitable projects—not an empty shell with a move-in-ready home.
For a like-for-like estimate, give both builders the same requirements and check these budget items:
- Equivalent location, size, finish level, and project scope.
- Site preparation and foundation.
- Structural shell and installation.
- Roofing, windows, and exterior doors.
- Insulation and interior finishes.
- Plumbing, electrical, and HVAC systems.
- Utility connections, well, or septic work where applicable.
- Design, engineering, permits, and contingency.
Separate living area from workshop or garage area when reviewing estimates. Those spaces may need different finishes and systems, so a single blended cost per square foot can obscure the comparison. Total finished construction cost is the more useful starting point.
Permits, Financing, Insurance, and Resale
Zoning and Residential Approval
Zoning and building-code compliance answer different questions. Zoning addresses permitted land uses and development conditions. Building requirements address how a structure must be designed and built for its intended use. Approval in one area does not replace approval in the other.
Before purchasing land or committing to plans, confirm the proposed residential use with local planning authorities. Ask the building department about applicable requirements, documentation, and inspections. An agricultural building’s existing status does not automatically establish approval for residential occupancy.
FEMA highlights the importance of building codes in reducing disaster risk. That general guidance supports taking code compliance seriously; it does not establish local zoning rules, permit requirements, or the code edition adopted for a particular site.
Financing, Insurance, and Appraisal
Check lender and insurer acceptance before committing to a design or purchase. A broad description such as “barn-style home” is less useful than actual plans, construction details, and a clear explanation of residential and workshop areas.
Questions worth asking include:
- Can the lender assess the proposed construction type and provide suitable construction financing?
- What plans, specifications, contractor information, and budget documentation are needed?
- How will mixed residential and workshop use affect the review?
- What property details and intended activities does the insurer need?
- Are relevant appraisal comparables available nearby?
Appraisal comparables are similar properties used to help assess value. An unusual design or limited local sales evidence can complicate that assessment. It does not mean every lender rejects barndominiums, nor that financing will be identical to a conventional-home loan.
Resale is also local. Workshop space may appeal strongly to some buyers and matter little to others. Location, condition, layout, and evidence of demand should guide expectations—not a blanket claim that either housing type holds value better.
Which Option Fits Your Needs?
Barndominium pros and cons become clearer when tied to a specific property. For a practical barndominium vs traditional house decision, work through these questions:
- Is a large workshop or garage integrated with the home a priority?
- Is the proposed residential use permitted on the site?
- Have complete project budgets been compared on an equivalent basis?
- Can the design meet household comfort, privacy, and maintenance expectations?
- Have a lender and insurer reviewed the actual property or plans?
- Is there evidence of local demand for similar homes?
A barndominium can suit someone who wants barn-style architecture or substantial workspace. A conventional house may offer a layout and property type better suited to another household. Construction quality, site suitability, complete cost, and personal requirements matter more than the label.